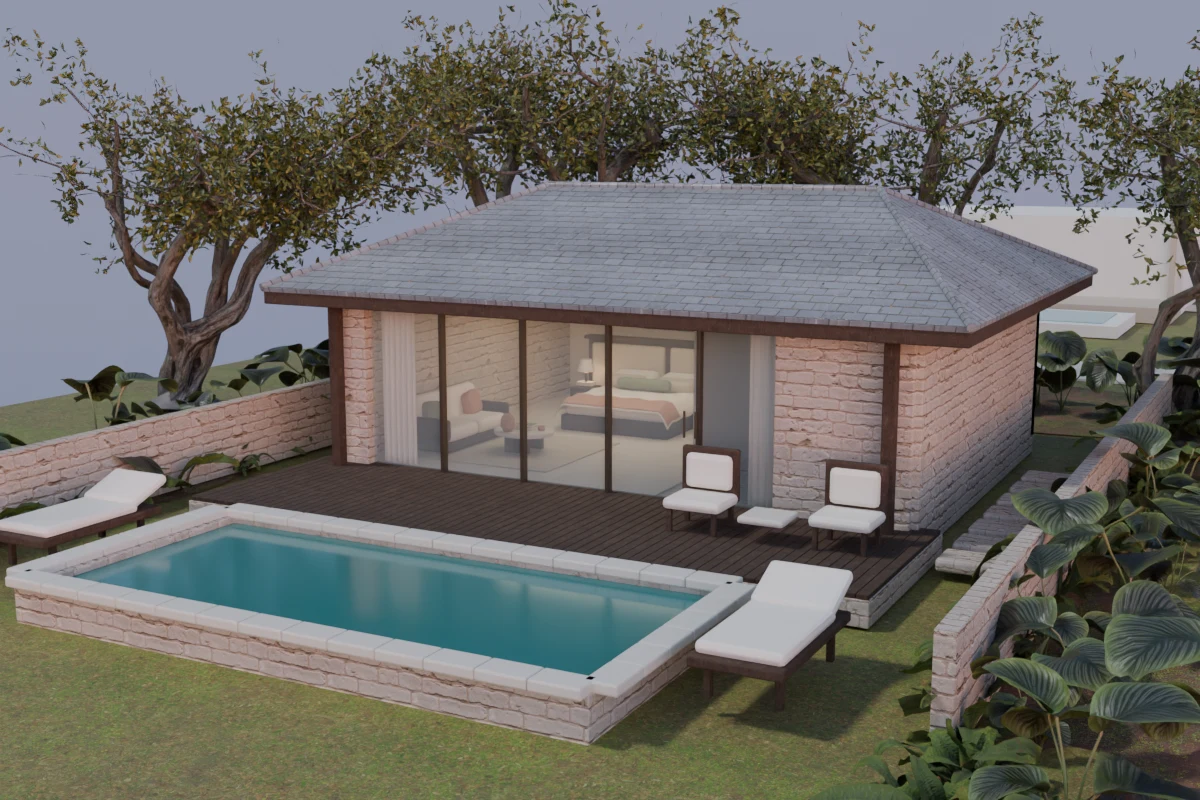
Garden Pool Villa
1 bedroom · 2 adults · private pool

A coastal garden, imagined
Eight private villas. A quieter rhythm.
Discover a boutique retreat in Bali.
The villa collection
Find a space that feels right. Explore each villa’s place in the garden, or go straight to a stay preview.
1 bedroom · 2 adults · private pool
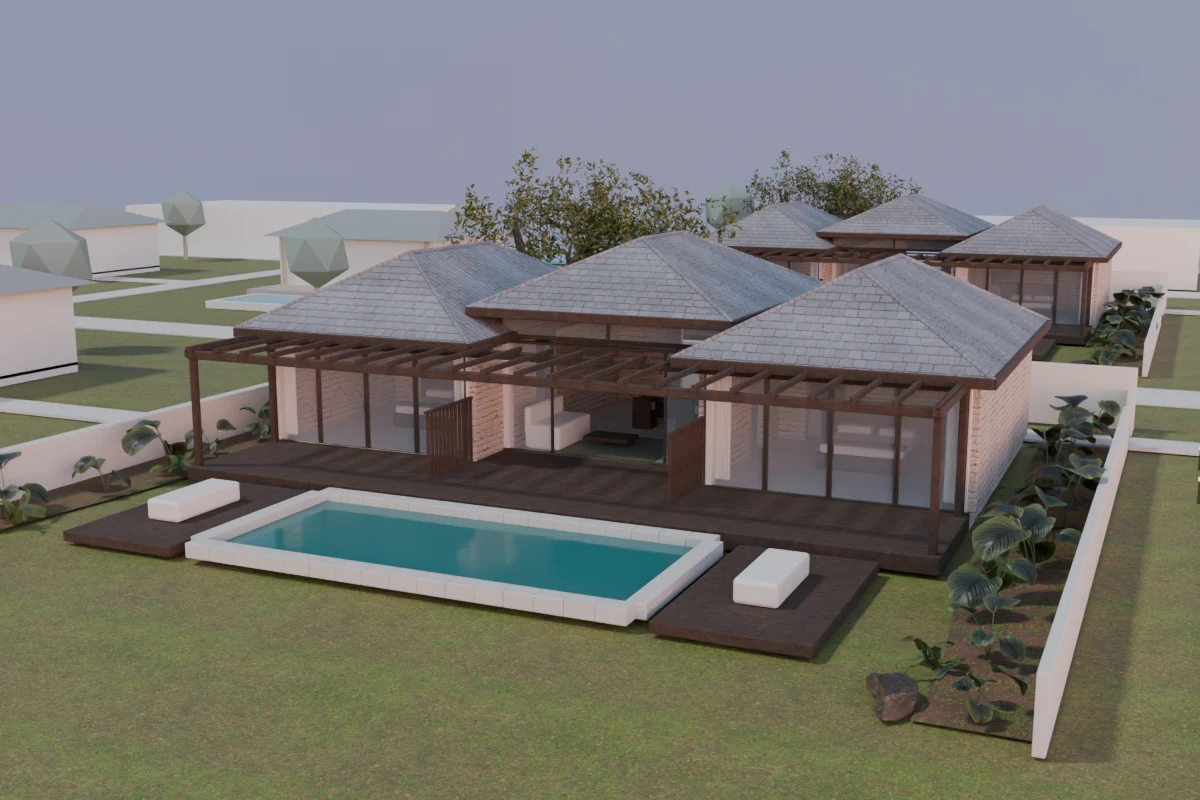
2 bedrooms · 4 adults · private pool
Two private suites. A shared place to gather. Open the doors to a sheltered terrace and a 9 × 4 m pool.
View the concept floor planArchitecture & garden study · S07 & S08
Choose a villa to view its details. Enter Explore to see its location in the resort.
Life at the retreat
A quieter kind of Bali stay, imagined through private gardens and places to gather.
A closer look
Explore the architecture, inside and out. These are renders of our fictional resort, not photographs of an operating property.
View full image Garden Villa G01 · Exterior concept
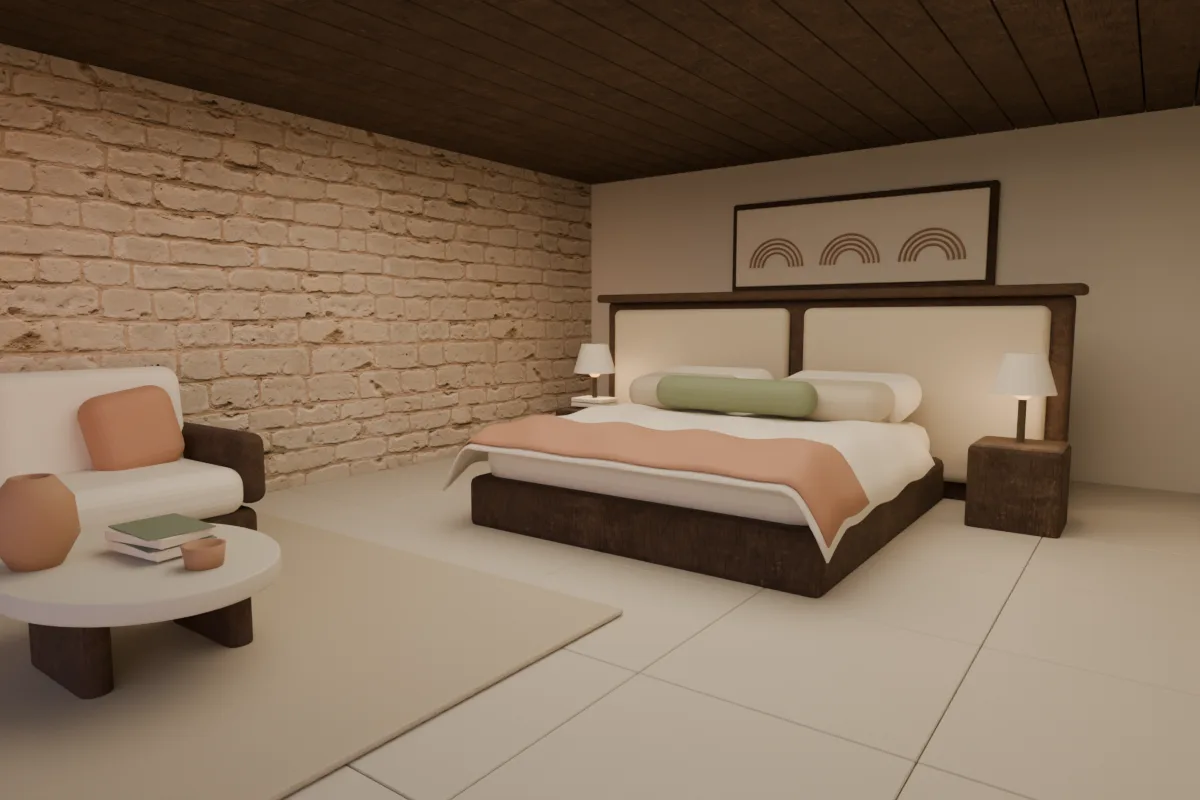
View full image Garden Villa G01 · Interior concept
View full image Signature Villa · Two-bedroom concept
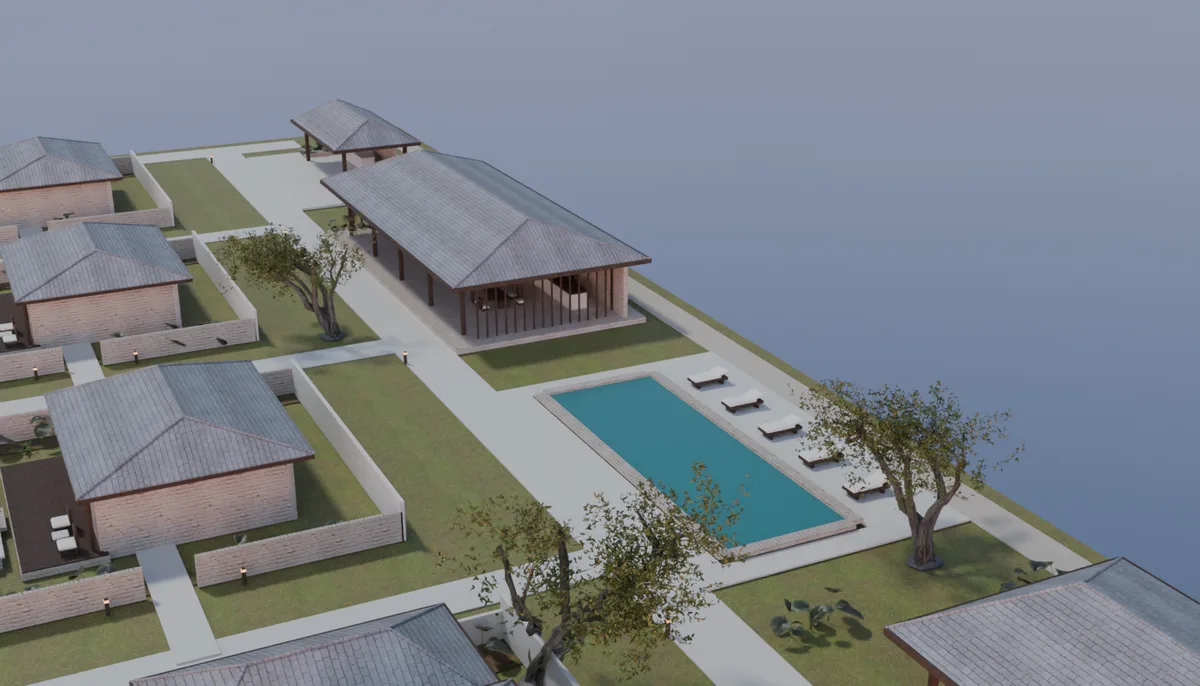 View full image
 Shared spaces · Architectural overview
Try a stay preview. Choose your dates and see how your escape could unfold.
This is a fictional resort created by Xyncema to explore a different kind of hospitality website. Garden Villa G01 explores stone, timber and a private tropical garden. Garden villas, Signature suites and shared pavilions form an evolving architectural study.
View the design direction